

Discover Your Dream Home With Sobha OneWorld
Where Luxury Meets Lifestyle — Premium 1, 2, 3 & 4 BHK Residences in the Heart of the City.
East Bangalore is rapidly transforming into the city’s most promising real estate corridor, and Hoskote is emerging as the next major investment hotspot. Adding to this momentum is Sobha Limited’s ambitious new township project — Sobha OneWorld.
Spread across a massive township development, this upcoming luxury residential community is expected to redefine urban living near Whitefield and Old Madras Road. With premium apartments, world-class amenities, strong connectivity, and future infrastructure growth, Sobha OneWorld is already generating strong interest among homebuyers and investors alike.
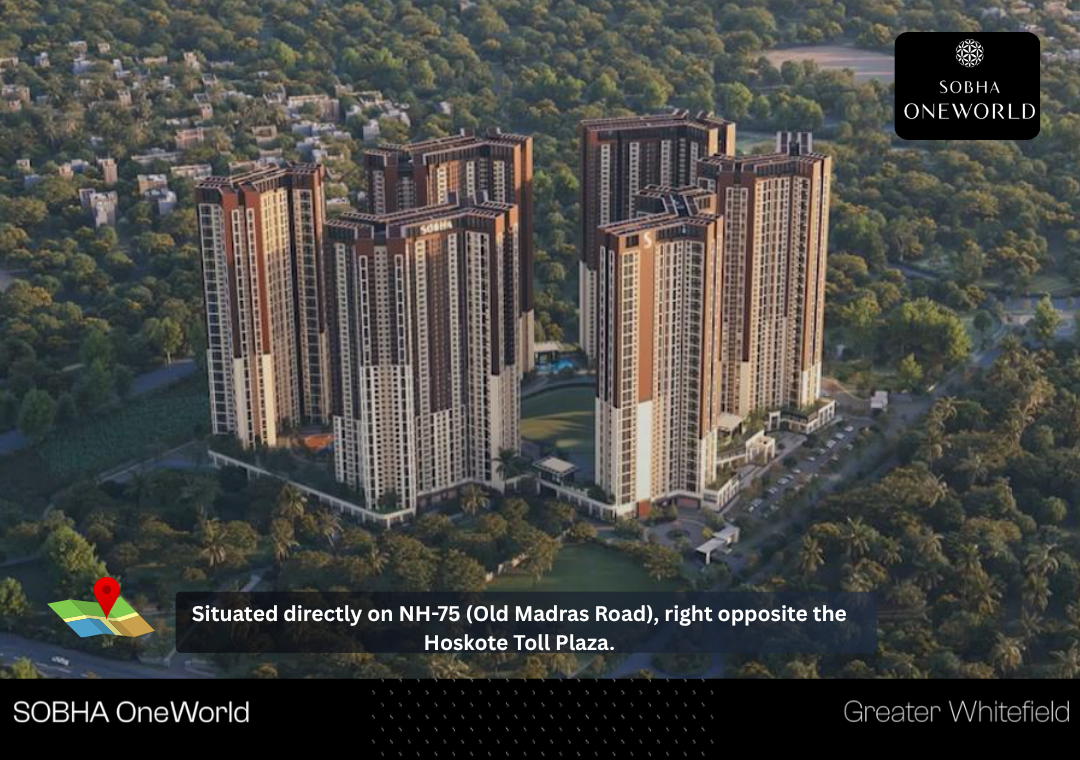
Sobha One World is envisioned as a large-scale integrated township in East Bangalore. The master development spans nearly 360 acres, while Phase 1 — branded as “One Residences” — is being developed over approximately 48 acres.
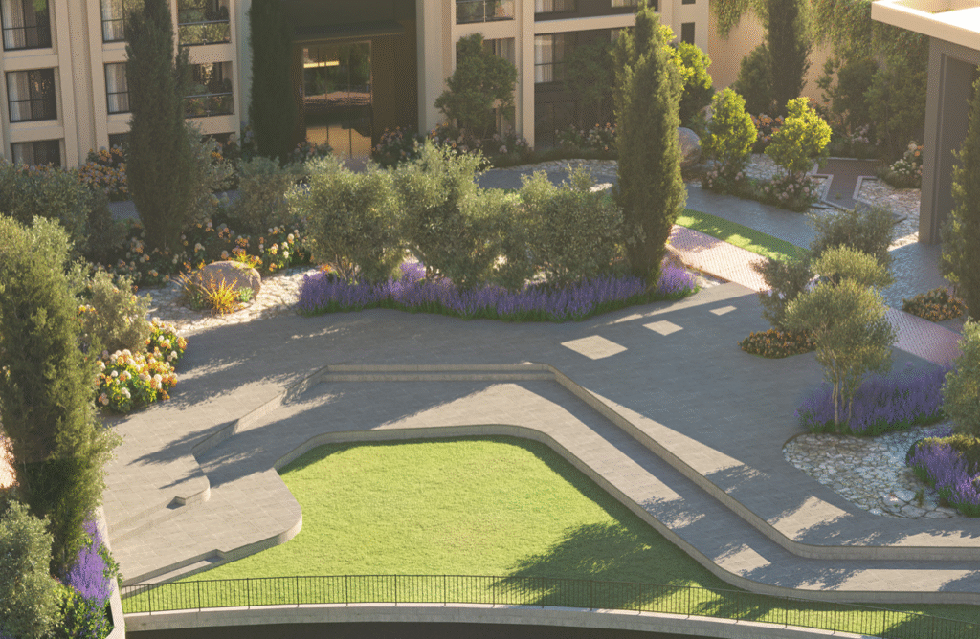
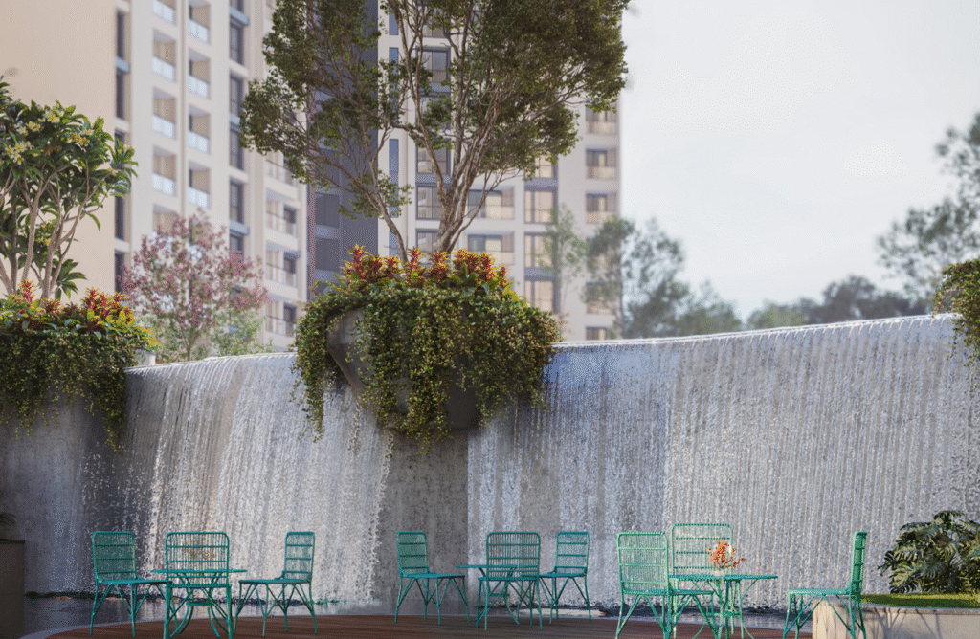
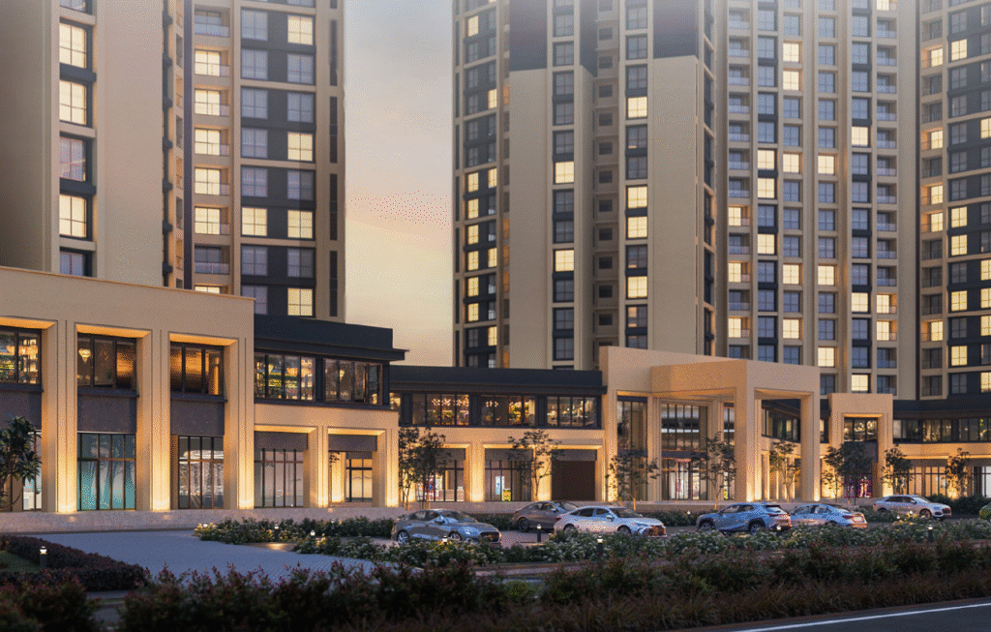
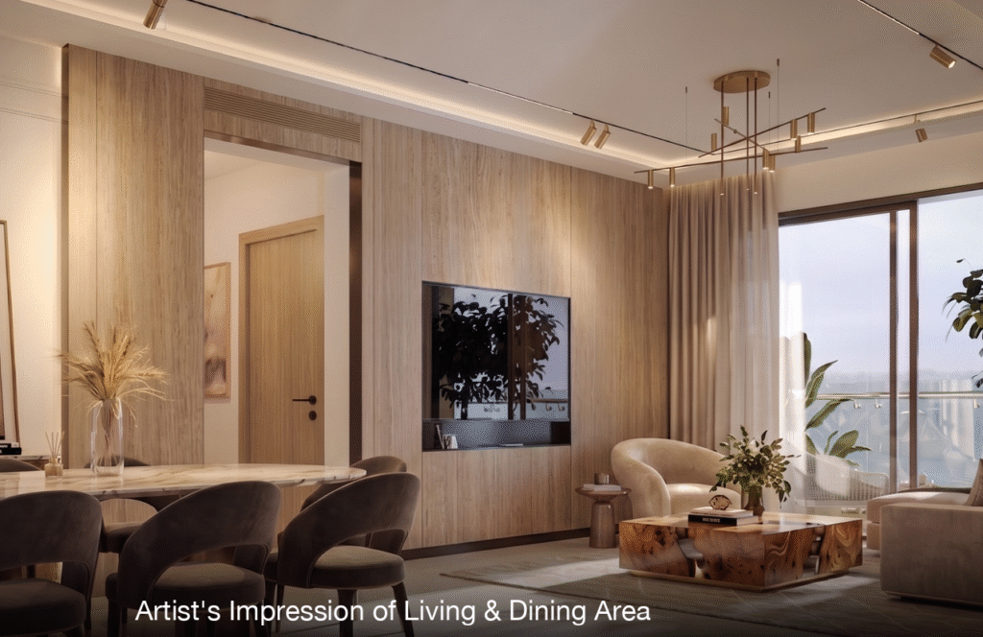
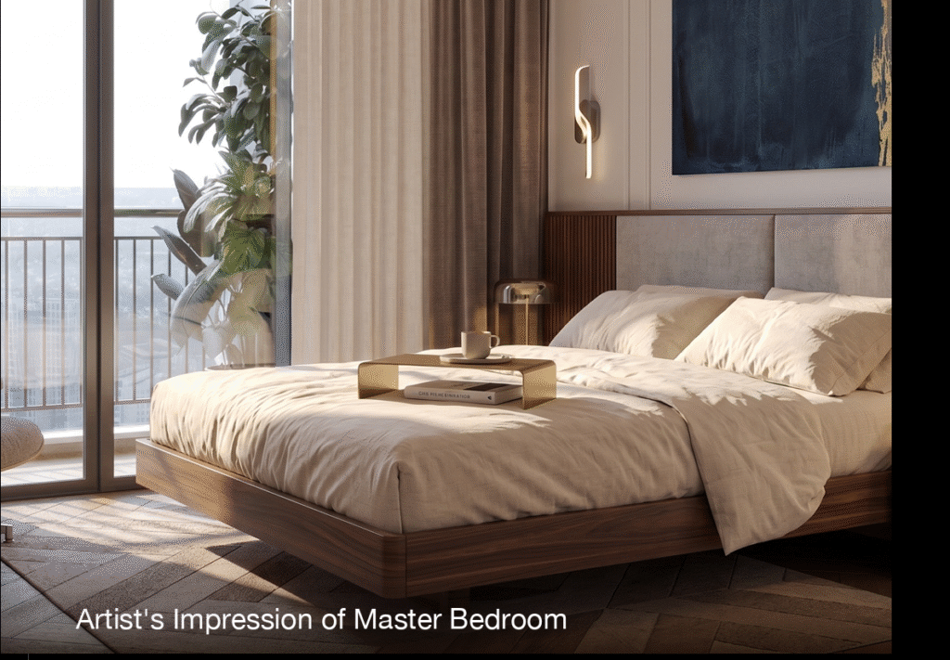
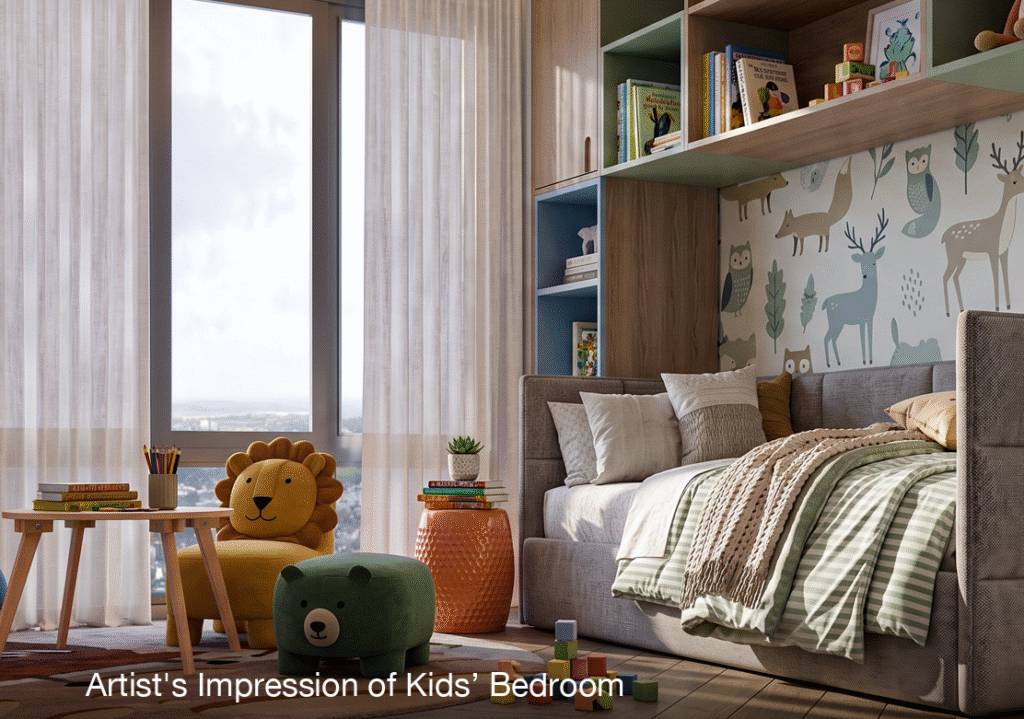
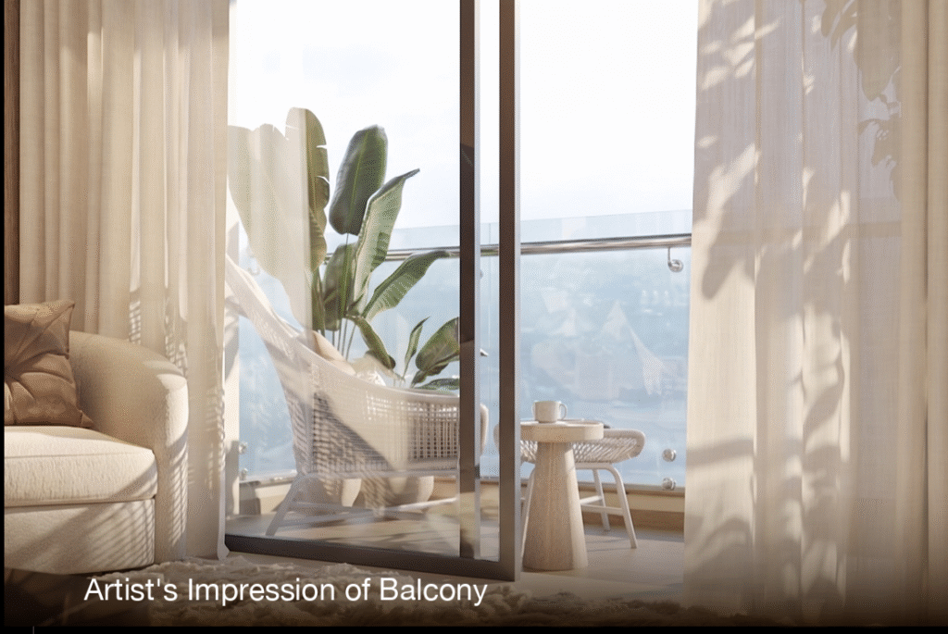
Sobha “One Residence” at Sobha OneWorld brings together sophisticated design, modern functionality and premium lifestyle experiences. Every residence has been planned with attention to space, natural light and comfort, creating homes that elevate everyday living.
Whether you are a first-time buyer, a growing family, an investor, NRI buyer or HNI customer seeking a premium asset, this development offers a blend of lifestyle and long-term opportunity.
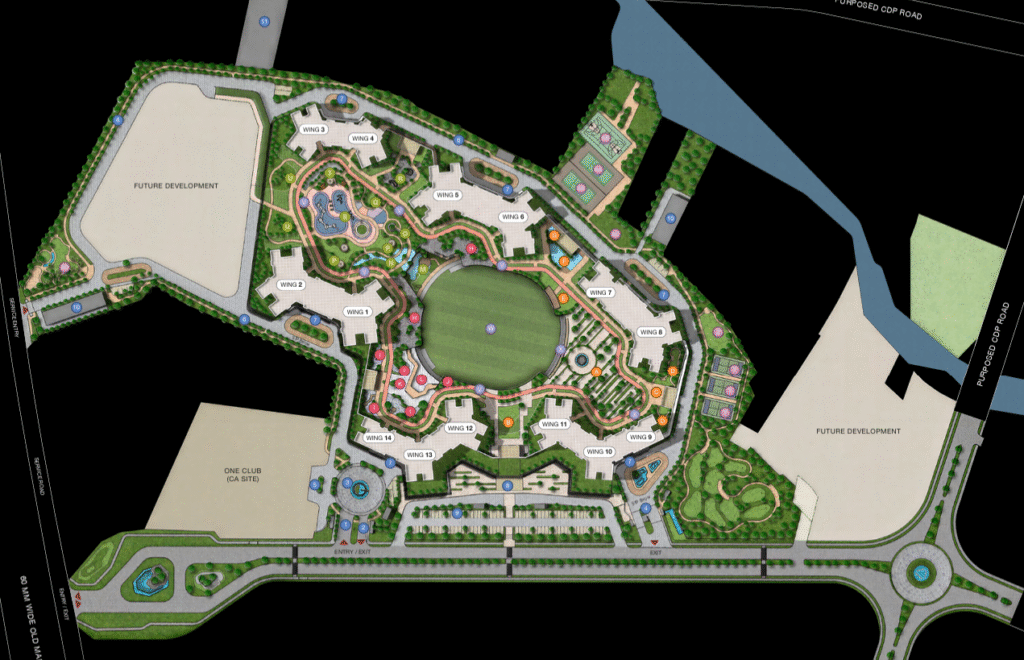
Sobha OneWorld Master Plan
Download the complete high-resolution brochure including detailed floor plans, zoning breakdowns, and outdoor master layouts.
Unlock Full Brochure
Please enter your details below to receive the official master plan documentation instantly.
Gallery


Prime Location
Steps from business districts, schools, and shopping hubs.
Premium Design
Architecturally refined spaces with high-end finishes.
Community Living
A curated neighborhood for those who seek the extraordinary.
100% RERA Approved & CertifiedSecure Your Investment at Sobha OneWorld
Official Phase-Wise RERA Breakdown
Sobha OneWorld (One Residences) is fully compliant with Karnataka Real Estate Regulatory Authority mandates. Verify individual phase numbers below.
| Phase & Covered Wings | Official K-RERA Registration Number | Proposed Completion Milestone |
|---|---|---|
| Phase 1: Wings 1 & 2 | PRM/KA/RERA/1250/304/PR/080526/008634 | July 31, 2032 |
| Phase 2: Wings 3 & 4 | PRM/KA/RERA/1250/304/PR/080526/008637 | November 30, 2032 |
| Phase 3: Wings 5 & 6 | PRM/KA/RERA/1250/304/PR/080526/008635 | September 30, 2033 |
| Phase 4: Wings 7 & 8 | PRM/KA/RERA/1250/304/PR/080526/008636 | September 30, 2033 |
| Phase 5: Wings 9, 10 & 11 | PRM/KA/RERA/1250/304/PR/080526/008638 | February 28, 2033 |
| Phase 6: Wings 12, 13 & 14 | PRM/KA/RERA/1250/304/PR/080526/008639 | August 31, 2032 |
🌐 All project approvals can be verified directly on the official portal: rera.karnataka.gov.in
Architectural Masterpieces
Sprawling, high-end layouts intentionally crafted to accommodate elite multi-generational families.
Floor Plans
Exquisitely crafted spaces for modern living.
1 BHK Apartment
Area: 734 Sq. Ft.
- Optimized for young professionals
- Smart cross-ventilation layout
2 BHK Apartments
Area: 1,063 - 1,204 Sq. Ft.
- Spacious open-concept living room
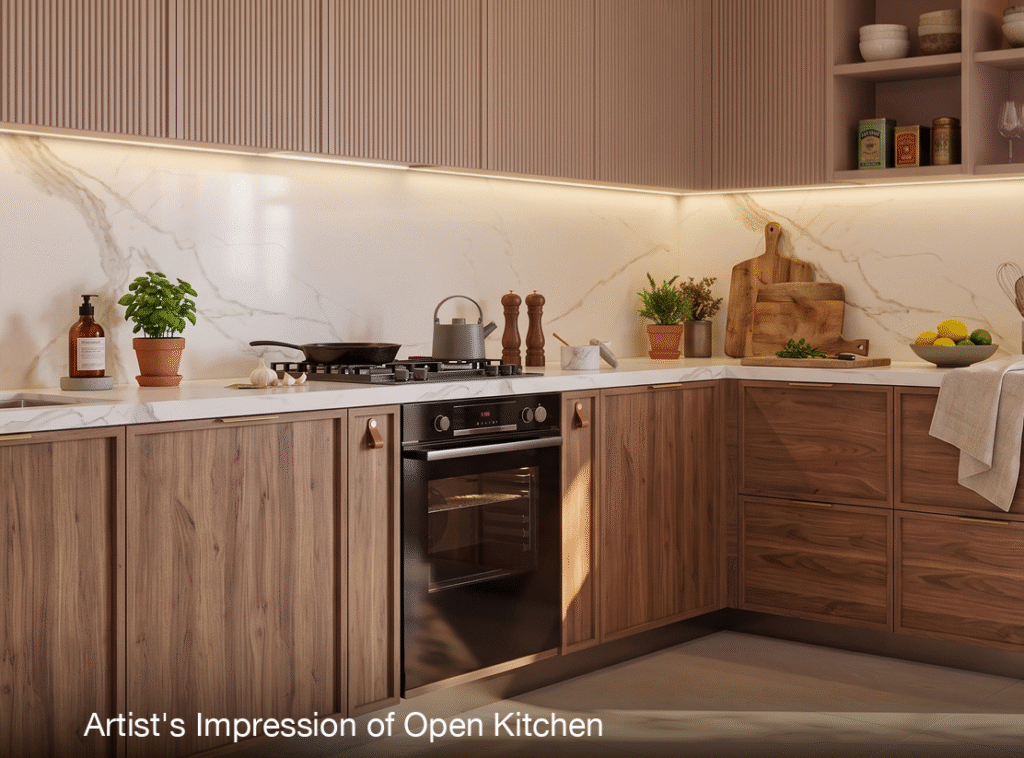
- Premium modular kitchen layout
3 BHK Apartments
Area: 1,510 - 1,838 Sq. Ft.
- Dedicated study / home office space
- Grand viewing decks
4 BHK Apartments
Area: 2,096 - 2,415 Sq. Ft.
- Private foyer entrance
- Multi-generational sprawling format
Unlock Floor Plans
Please enter your details below to instantly view the complete layout configuration details for your selected apartment.
Success! Layout Unlocked
Showing the architecture blueprints for your apartment.
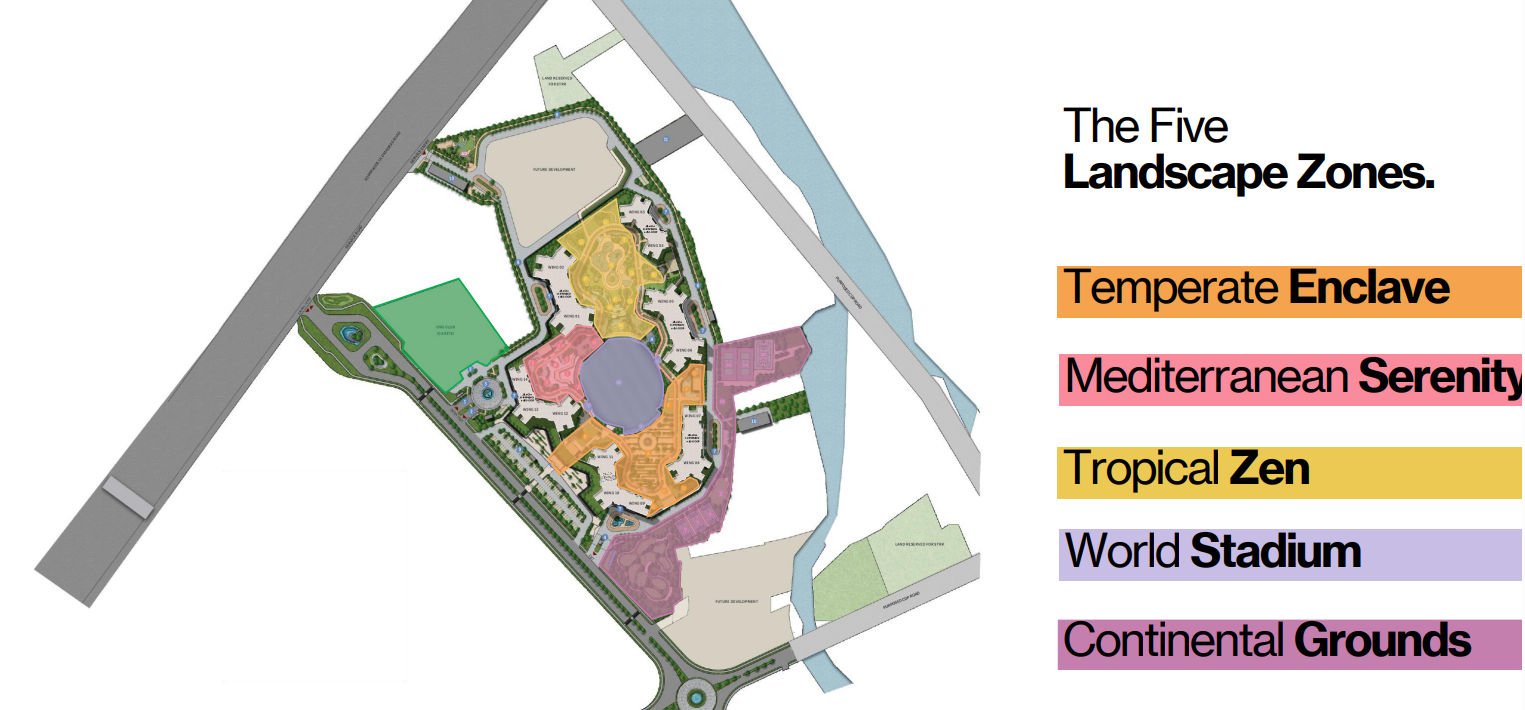
Sobha OneWorld Master Plan Amenities
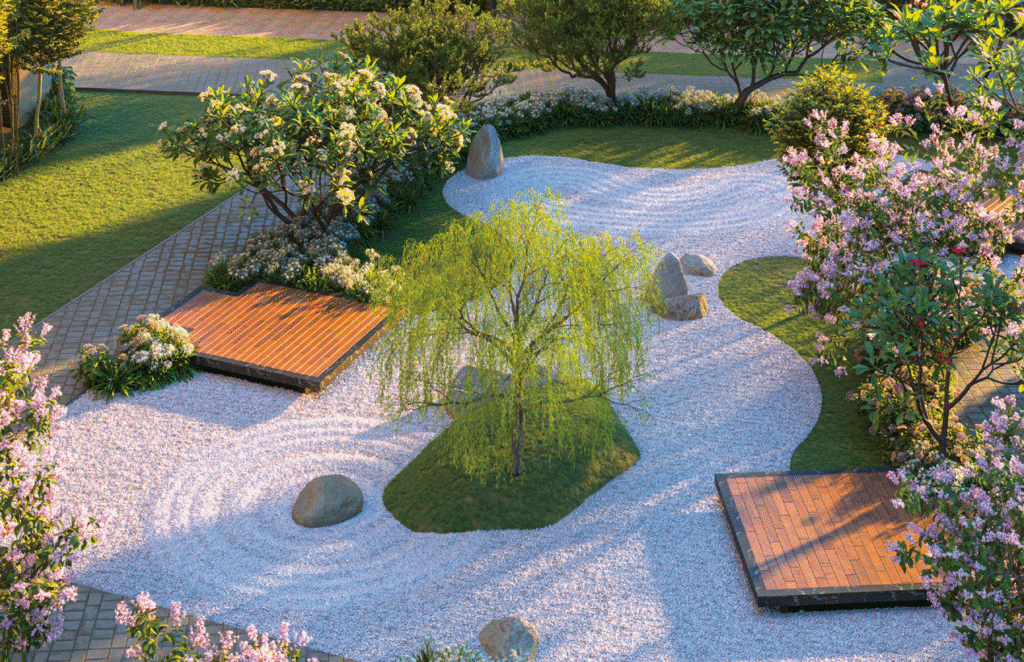
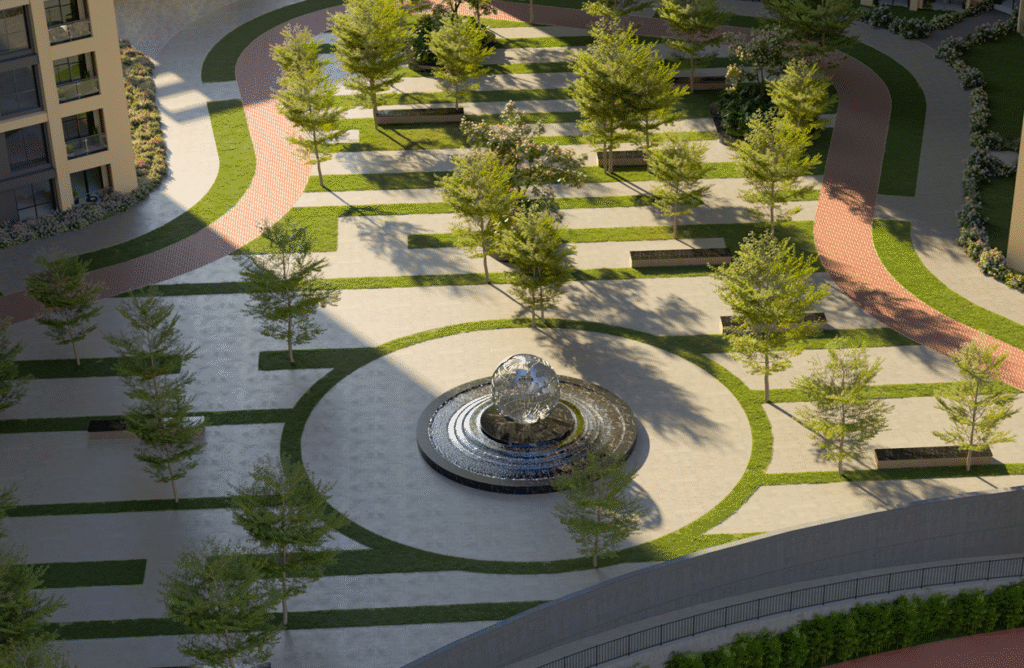
The definitive blueprint of luxury outdoor infrastructures, continuous fitness lanes, and eco-sanctuaries across the entire township perimeter.
Sobha OneWorld Official Launch
Secure your position in the pre-launch queue. Follow the mandatory timeline guidelines below to claim your unit portfolio:
- 📅 June 7th — EOI Submission Deadline: Final cut-off date for priority allocation. EOIs submitted after this date will not be processed.
- 🏢 June 13-14 — The Allotment Event: Official unit allocation goes live. Only clients with a valid EOI + booking token enter the selection process to secure their layout.
Project Plans & Structural Zoning
Explore the master scale of an intelligently integrated mega-township layout. Select a layout filter below to access specialized engineering blueprints.
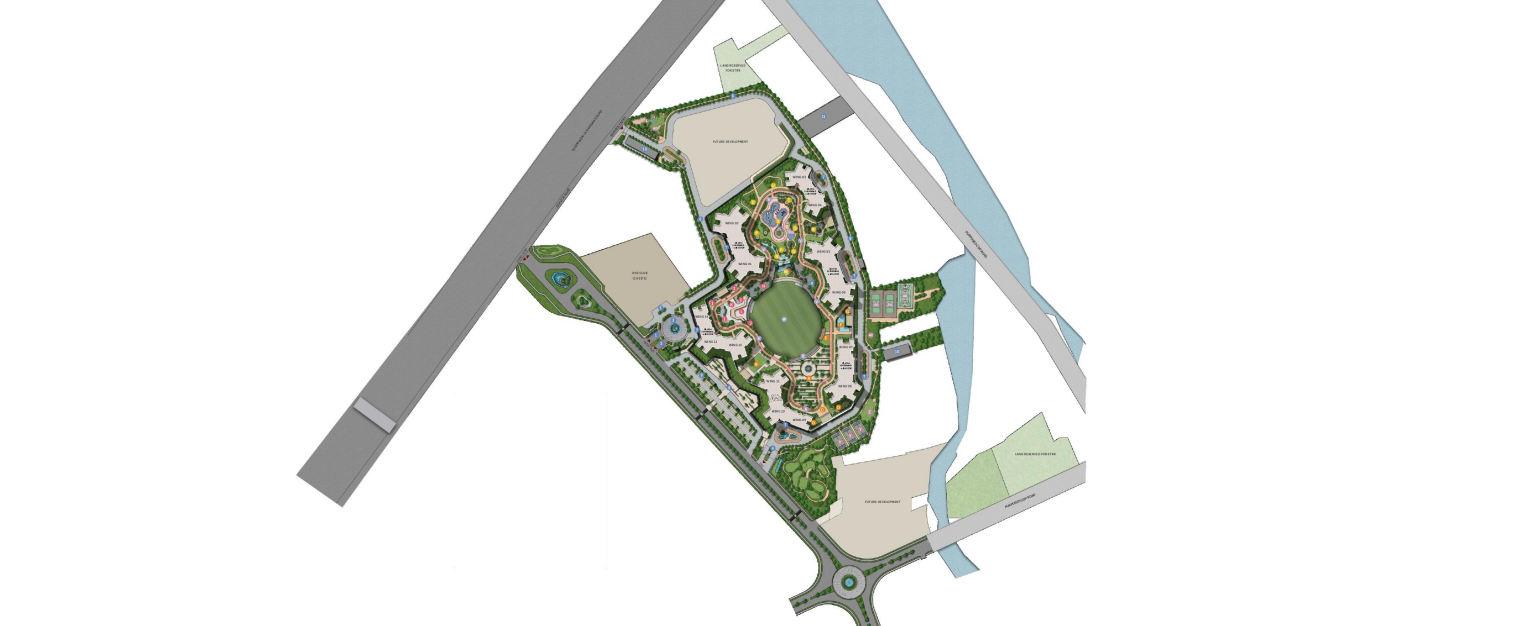
Integrated Master Zoning Format
Granular overview profiling structural access corridors, green landscape buffer rings, and individual tower coordinate placements across the mega-township.
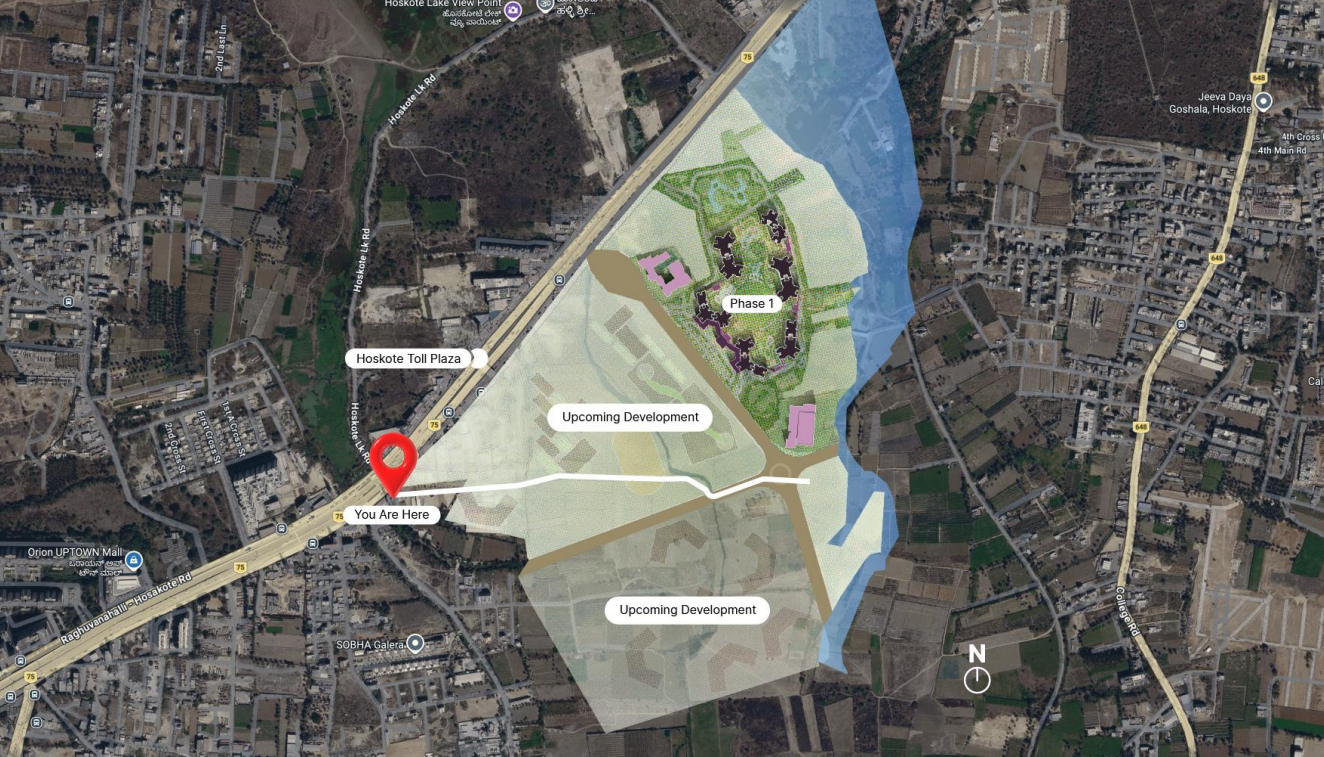
Regional Infrastructure Alignment
Visual map detailing transit access to key highway hubs, intersecting ring roads, and immediate route connection profiles mapping directly back into ITPL Whitefield.
Wing and Structure Level Footprints
Granular architectural cross-sections showing core column alignment groupings, unit boundaries, private elevators, and shared wing lobbies.
Why You Should Invest ?
More than just a home, it's a landmark of rare scale along one of Bangalore's most promising growth corridors.
Integrated Master Plan Advantage
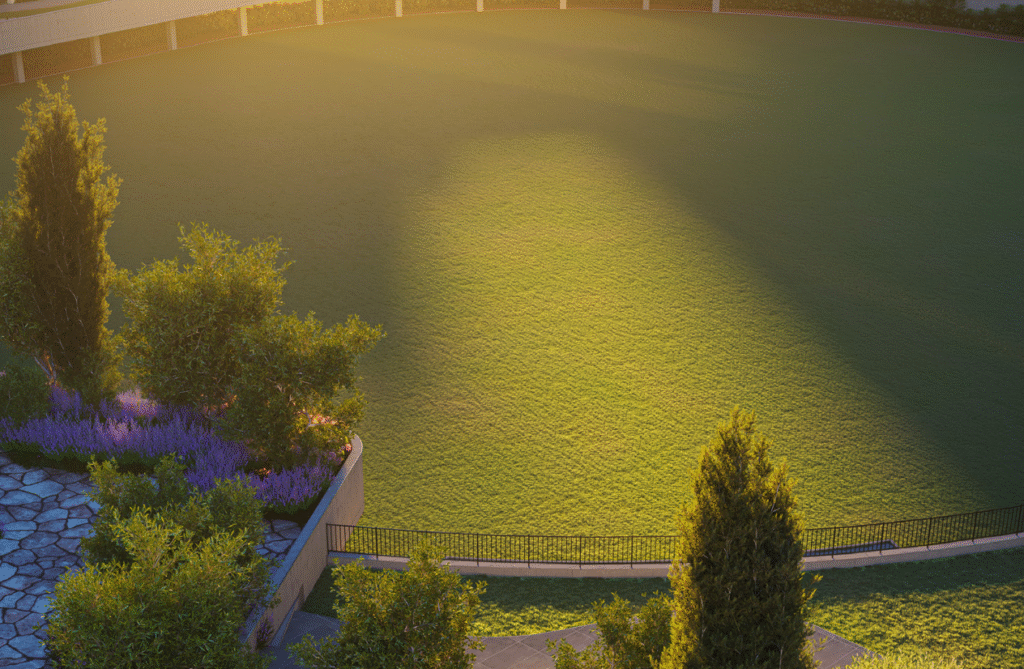
Skip crowded standalone complexes. This expansive 48-acre integrated township blends premium residential towers with dedicated lifestyle retail zones and massive green community parks seamlessly.
Regional Commercial Connectivity
Hoskote connects the Old Madras Road expansion directly to major industrial hubs. Realize impressive rental yields driven by constant demand from neighboring Whitefield professionals.
Independent Construction Ecosystem
Benefit from a unique backward-integrated manufacturing model. This uncommon structural process guarantees superior construction, zero structural delays, and exceptional long-term property valuation spikes.
Active Public Transit & Transit Corridors
Major regional expansion projects like the Peripheral Ring Road and rapid KIADB industrial expansion ensure your capital appreciation is backed by active ongoing public infrastructure.
Early Entry Value Projections
Acquire luxury tier-one real estate assets at competitive entry-level pricing. Capitalize on rapid asset growth as this vital commercial highway corridor transitions toward total maturity.
Global Expatriate & Transit Proximity
Enjoy effortless connectivity with the international airport located just 30 kilometers away. Secure stable generational assets backed globally by a highly trusted, reputable developer brand.
Frequently Asked Questions
Clear, high-contrast operational guidelines regarding the pre-launch Expression of Interest (EOI) framework and unit allocation mechanics.
🔒 Is my Expression of Interest (EOI) token fully refundable?
+Yes, absolutely. Every EOI token processed through the CredNxt advisory desk is protected by a 100% bank-backed refund policy. If you do not secure your preferred layout, high floor, or directional facing during the live allotment event on June 13–14, your entire token amount is returned safely to your source bank account with zero cancellation penalties.
💰 What is the 1% Cash Back Offer provided by CredNxt?
+The 1% Cash Back Offer is an exclusive financial privilege extended solely to buyers who register and log their formal EOI token through the CredNxt advisory channel before the June 7th cut-off deadline. Upon successful unit allotment and builder document signing, CredNxt processes a direct 1% cash back rebate based on your baseline agreement value. This special financial incentive is separate from any standard pre-launch discounts offered by Sobha.
📅 What happens if I miss the June 7th EOI submission deadline?
+The allocation queue strictly locks at midnight on June 7th. Any applications received after this cut-off will not qualify for the first-tier priority allotment pool or the CredNxt 1% Cash Back offer. Late requests will automatically be shifted to general public registration queues post-launch, where initial early-bird pricing benchmarks will no longer apply.
🏗️ What is the precise structural scale of Sobha OneWorld?
+Sobha OneWorld is a premier architectural landmark spanning a massive 48-acre mega-township footprint. It features ultra-luxury high-rise residential towers masterfully blended with vast open green space layouts, a signature clubhouse, and world-class sports and leisure amenities built entirely to Sobha's legendary backward-integrated construction standards.
🏢 How does the unit allocation process work on June 13–14?
+The selection window runs like a systematic priority routing desk. Customers holding verified EOI tokens submitted before June 7th, paired with valid blocking payments, are granted exclusive entry into the live digital allocation system in chronological order. Units are locked sequentially, maximizing your chances of securing specific premium road, park, or skyline vistas.
🌟 Why should I route my application via CredNxt instead of directly?
+As a premier institutional launch consultant partner for Sobha, CredNxt manages an exclusive, pre-registered channel portfolio allocation matrix. Routing through our desk guarantees you dedicated transactional processing speed, eligibility for our exclusive 1% cash back structure, early access to specialized floor-plate blueprints, and direct support from dedicated allocation officers.
Schedule Your Private Tour & Unlock Exclusive Offers
Don't miss this opportunity to experience Sobha One firsthand. Book your personalized tour today and discover special launch offers available for a limited time.
Personalized Walkthrough
Explore model apartments tailored to your preferred configuration.
Exclusive Launch Offers
Special pricing and flexible payment plans for early buyers.
Expert Guidance
Our advisors will help you choose the perfect home and investment.
Book Your Visit
Fill in your details and our team will confirm your appointment within 24 hours.
🔒 Your information is secure and will only be used to connect you with our sales team. By submitting, you agree to receive updates about Sobha One.
Sobha OneWorld Master Plan
Download the complete high-resolution brochure including detailed floor plans, zoning breakdowns, and outdoor master layouts.
Unlock Full Brochure
Please enter your details below to receive the official master plan documentation instantly.
